

3 bedrooms | 2 full bathrooms and a powder room | Attached garage
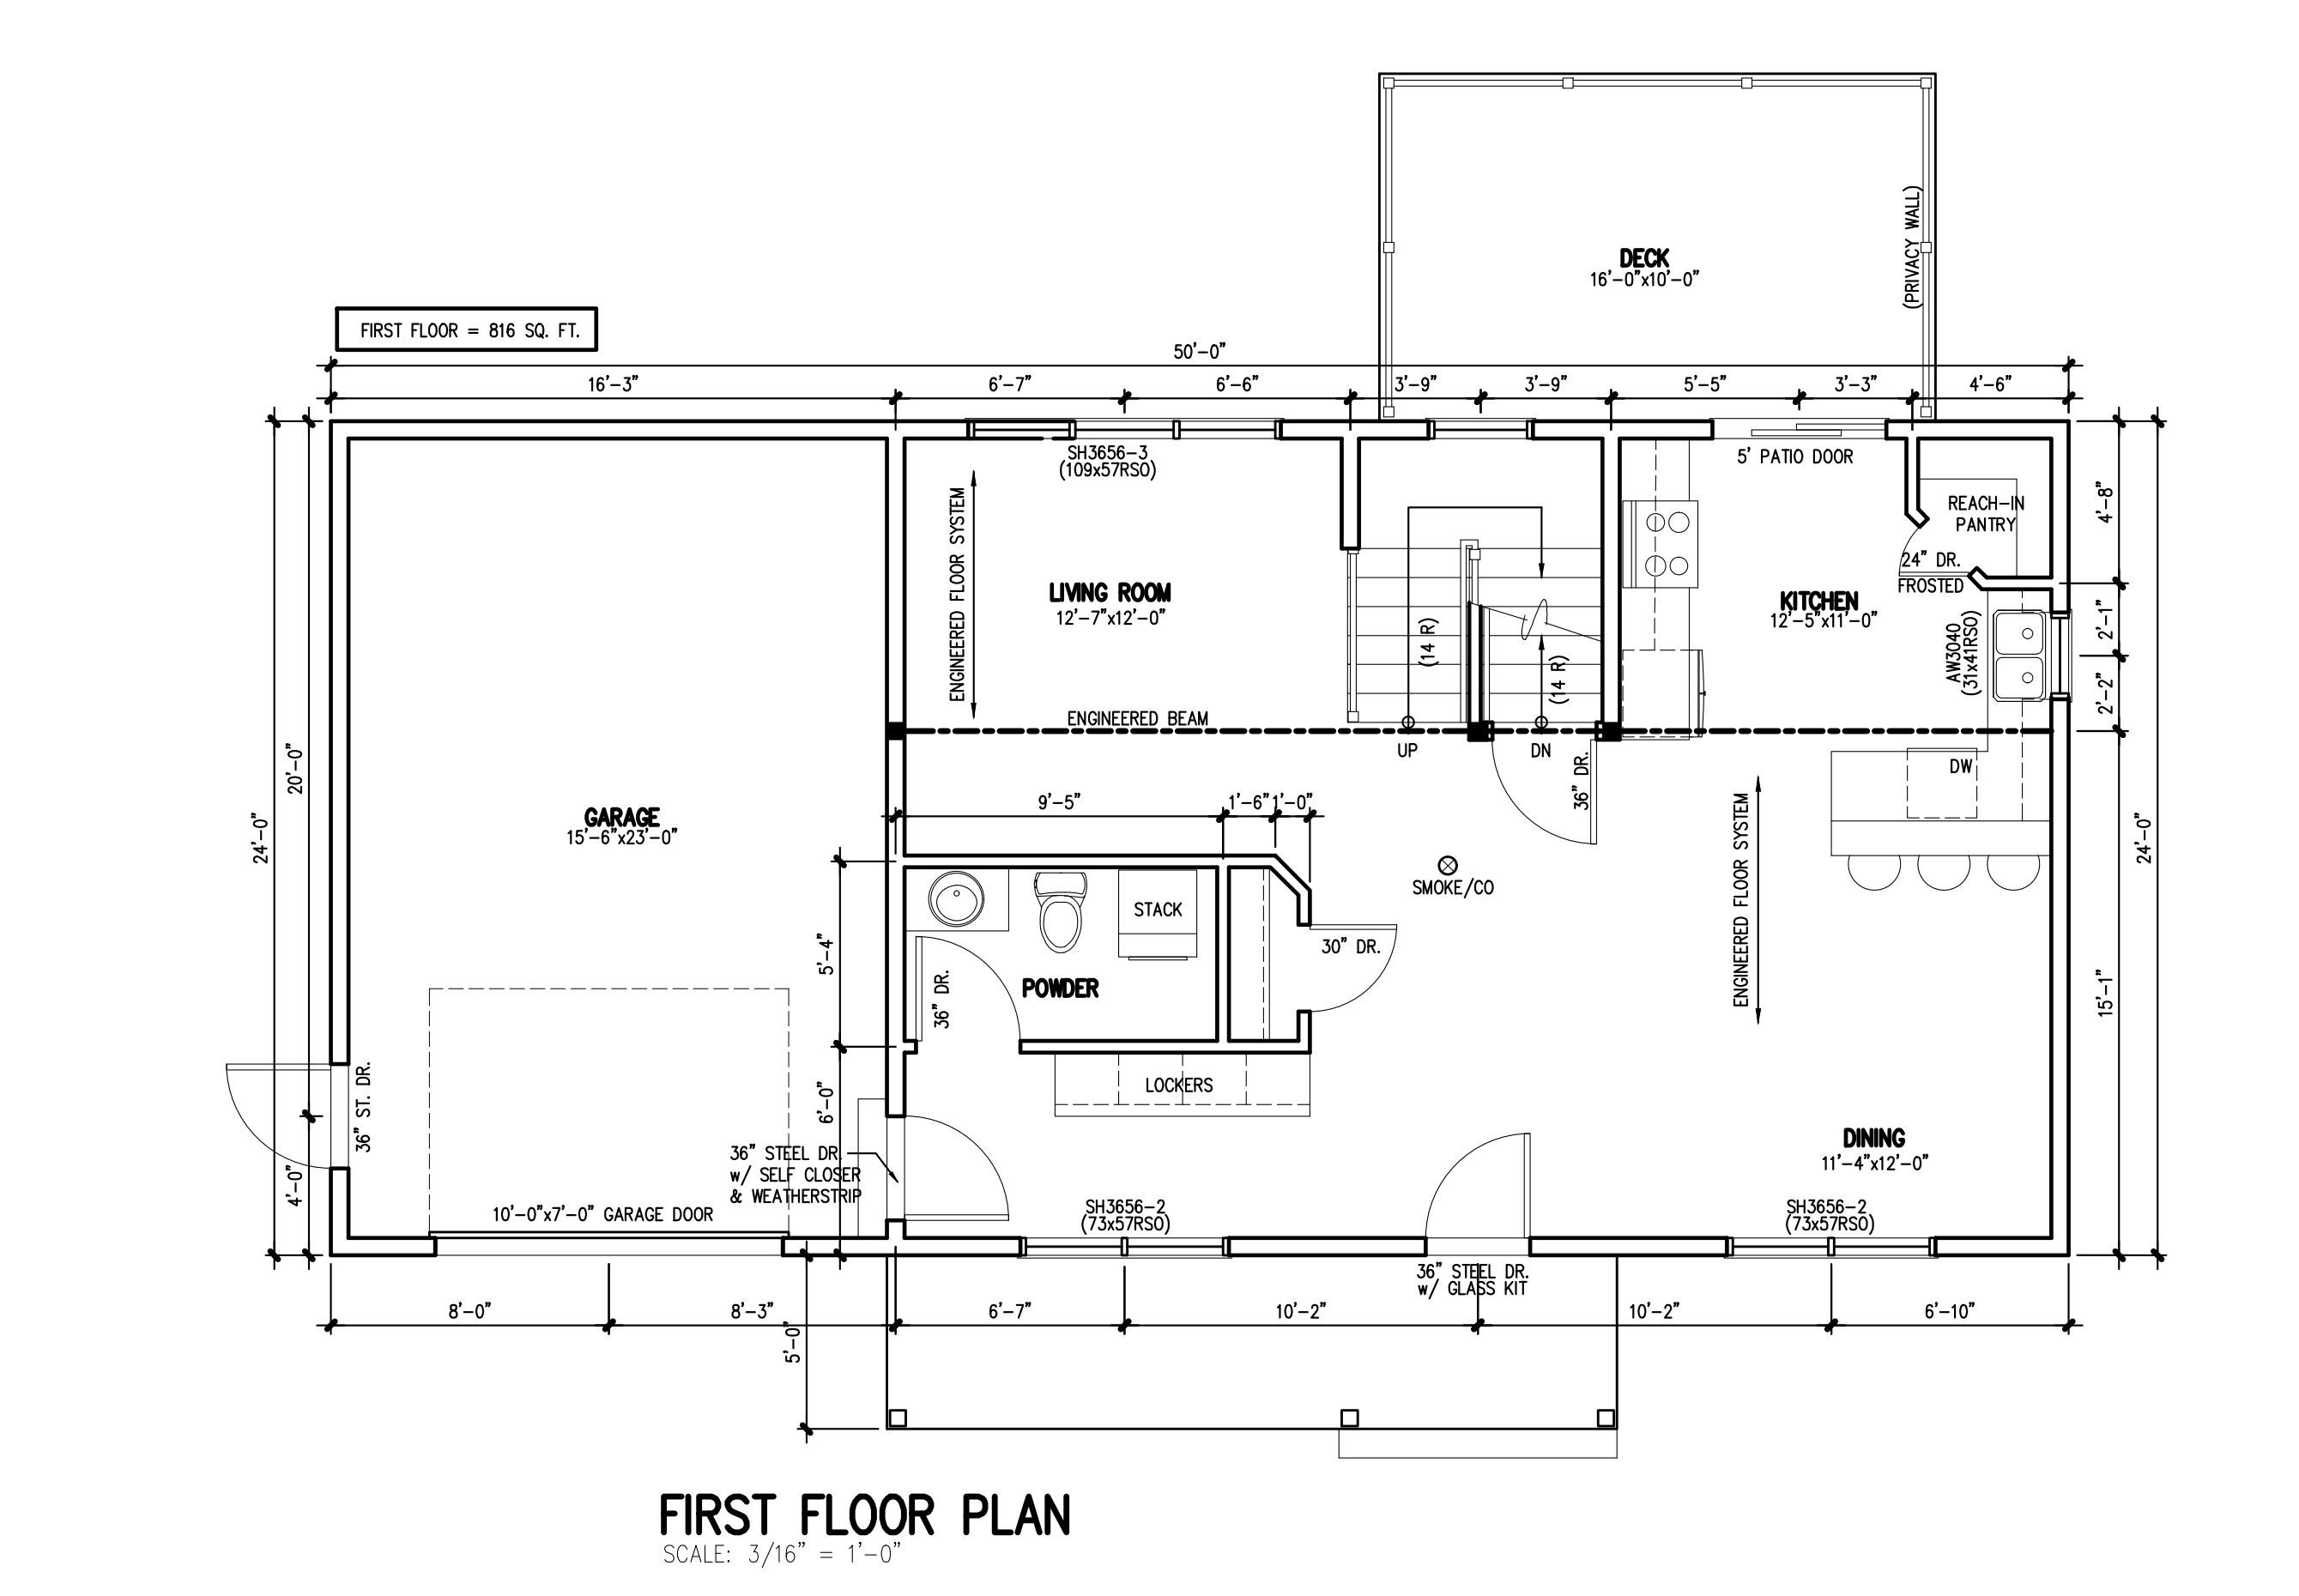
The main floor combines a living room, kitchen and dining area, with a reach-in pantry, powder room and access to the garage and rear deck.
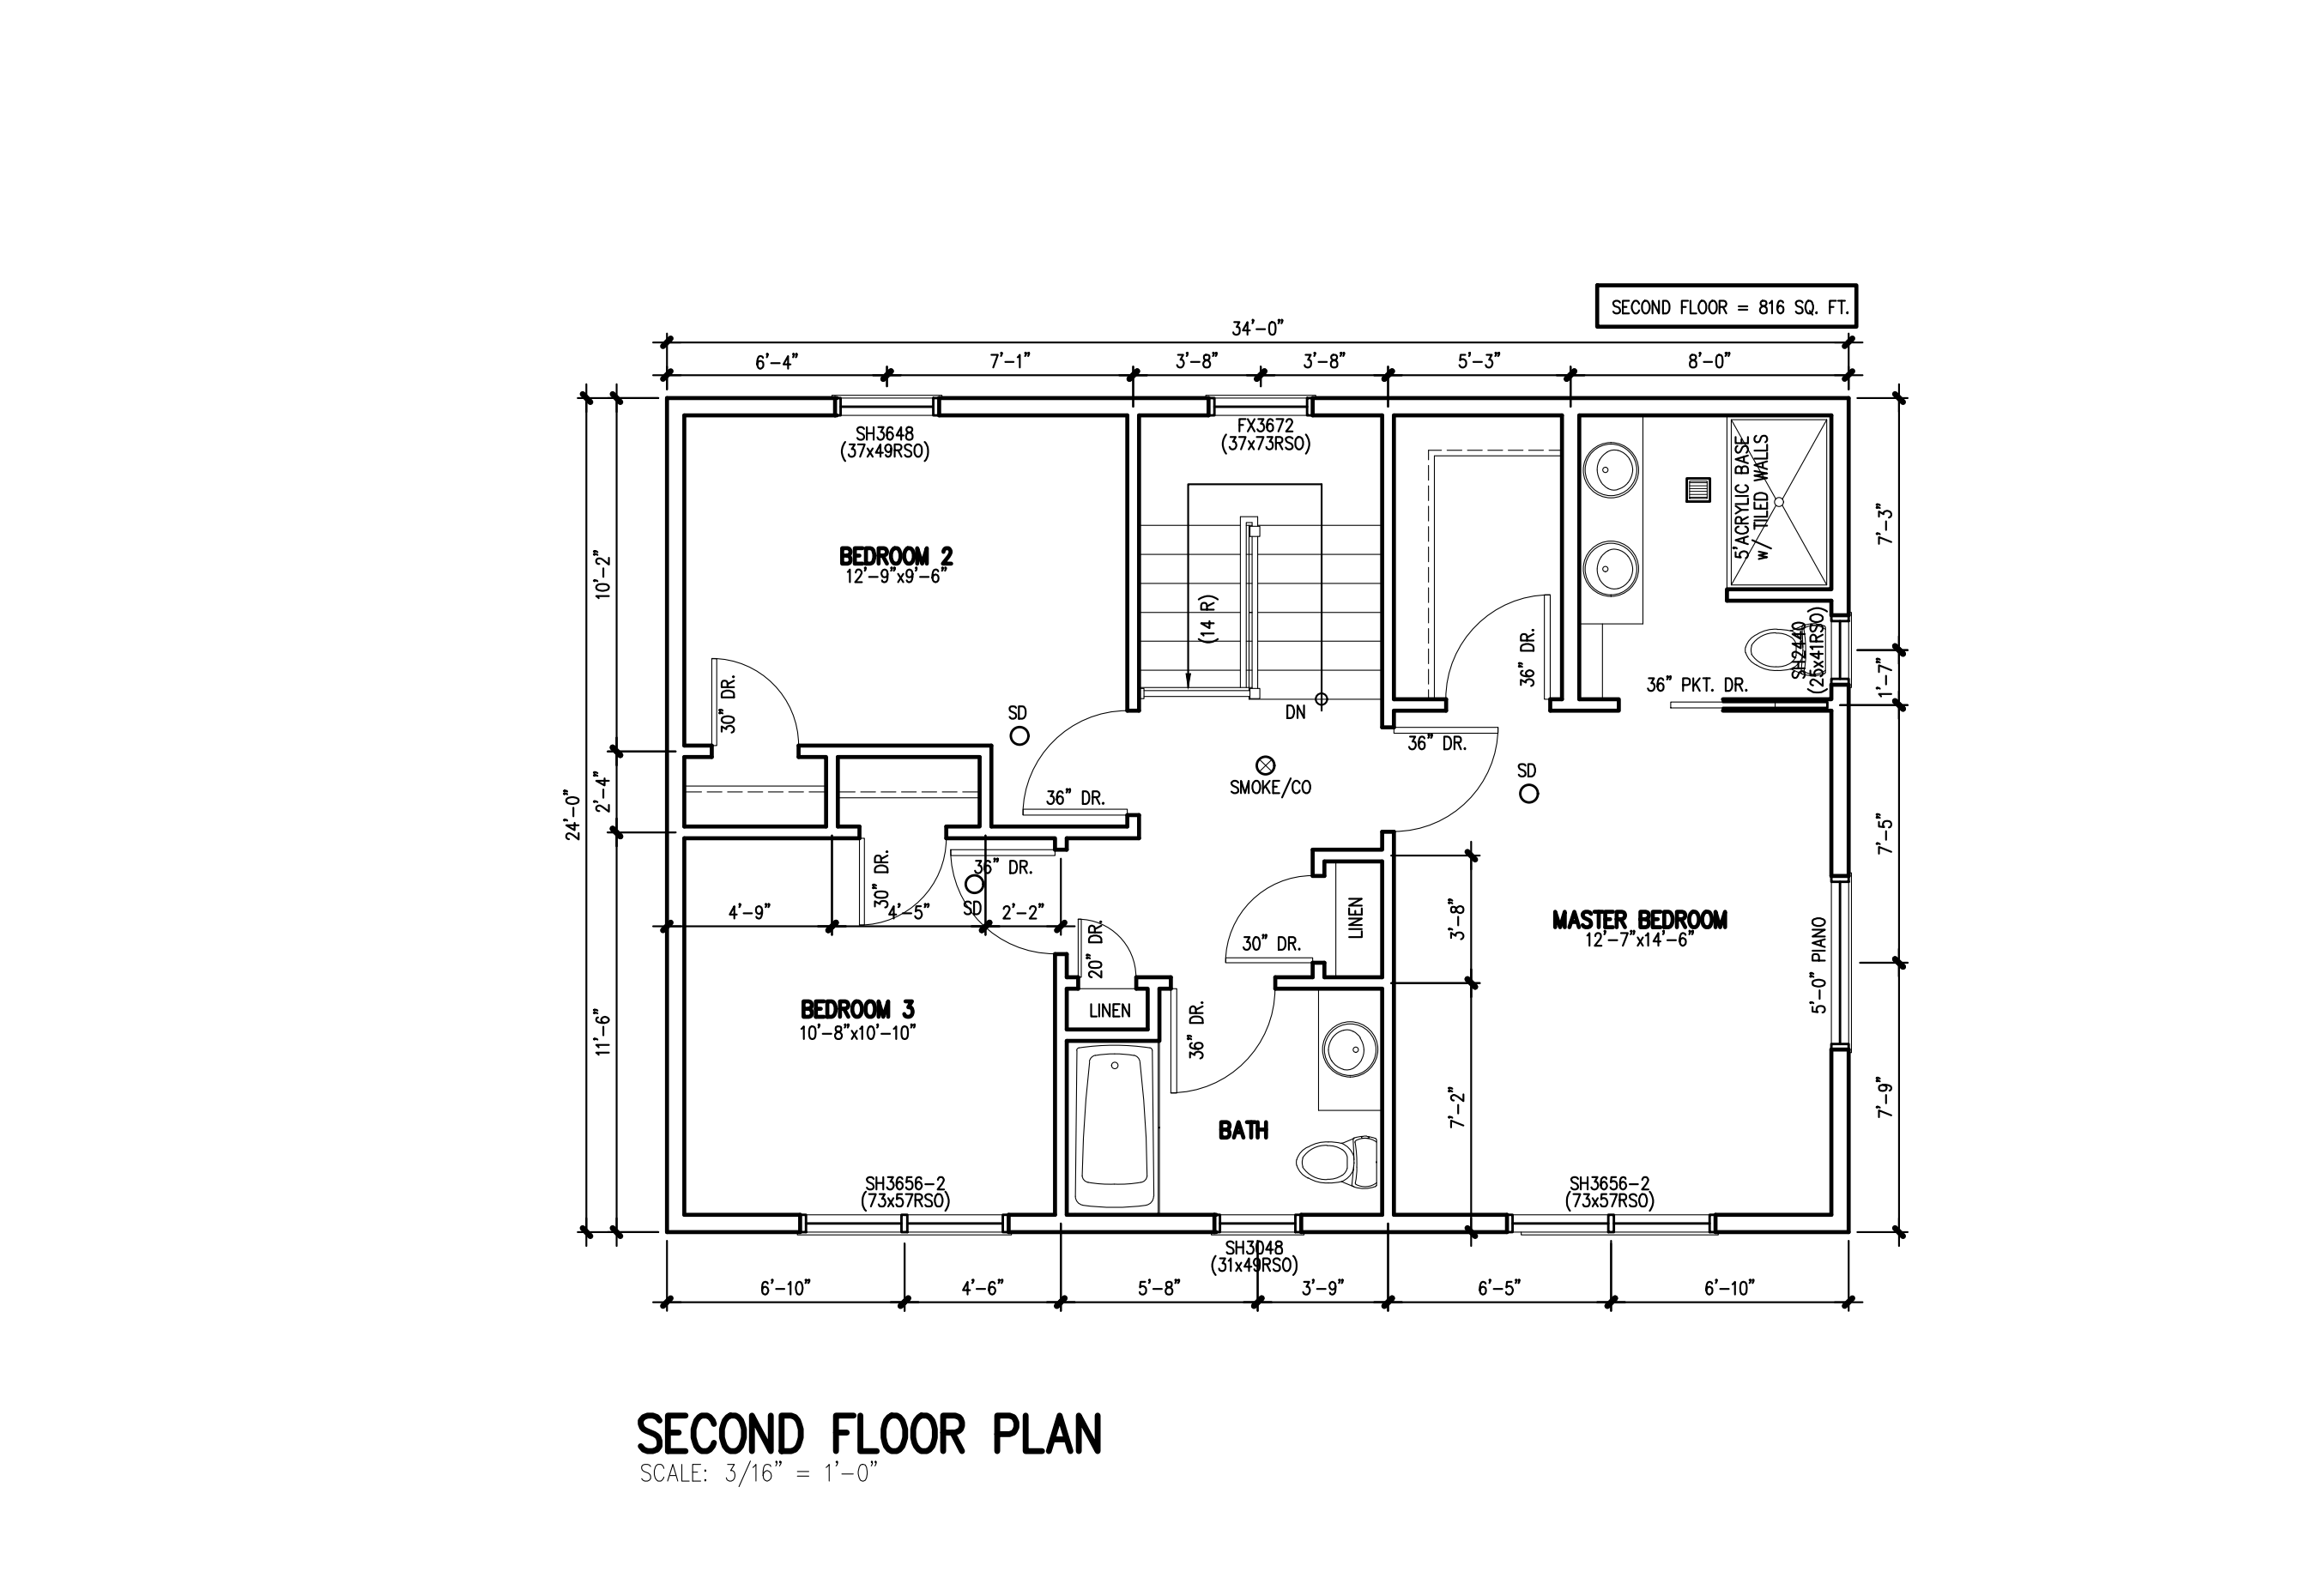
Upstairs, the primary bedroom has its own bathroom and closet. Two additional bedrooms share a second full bathroom.
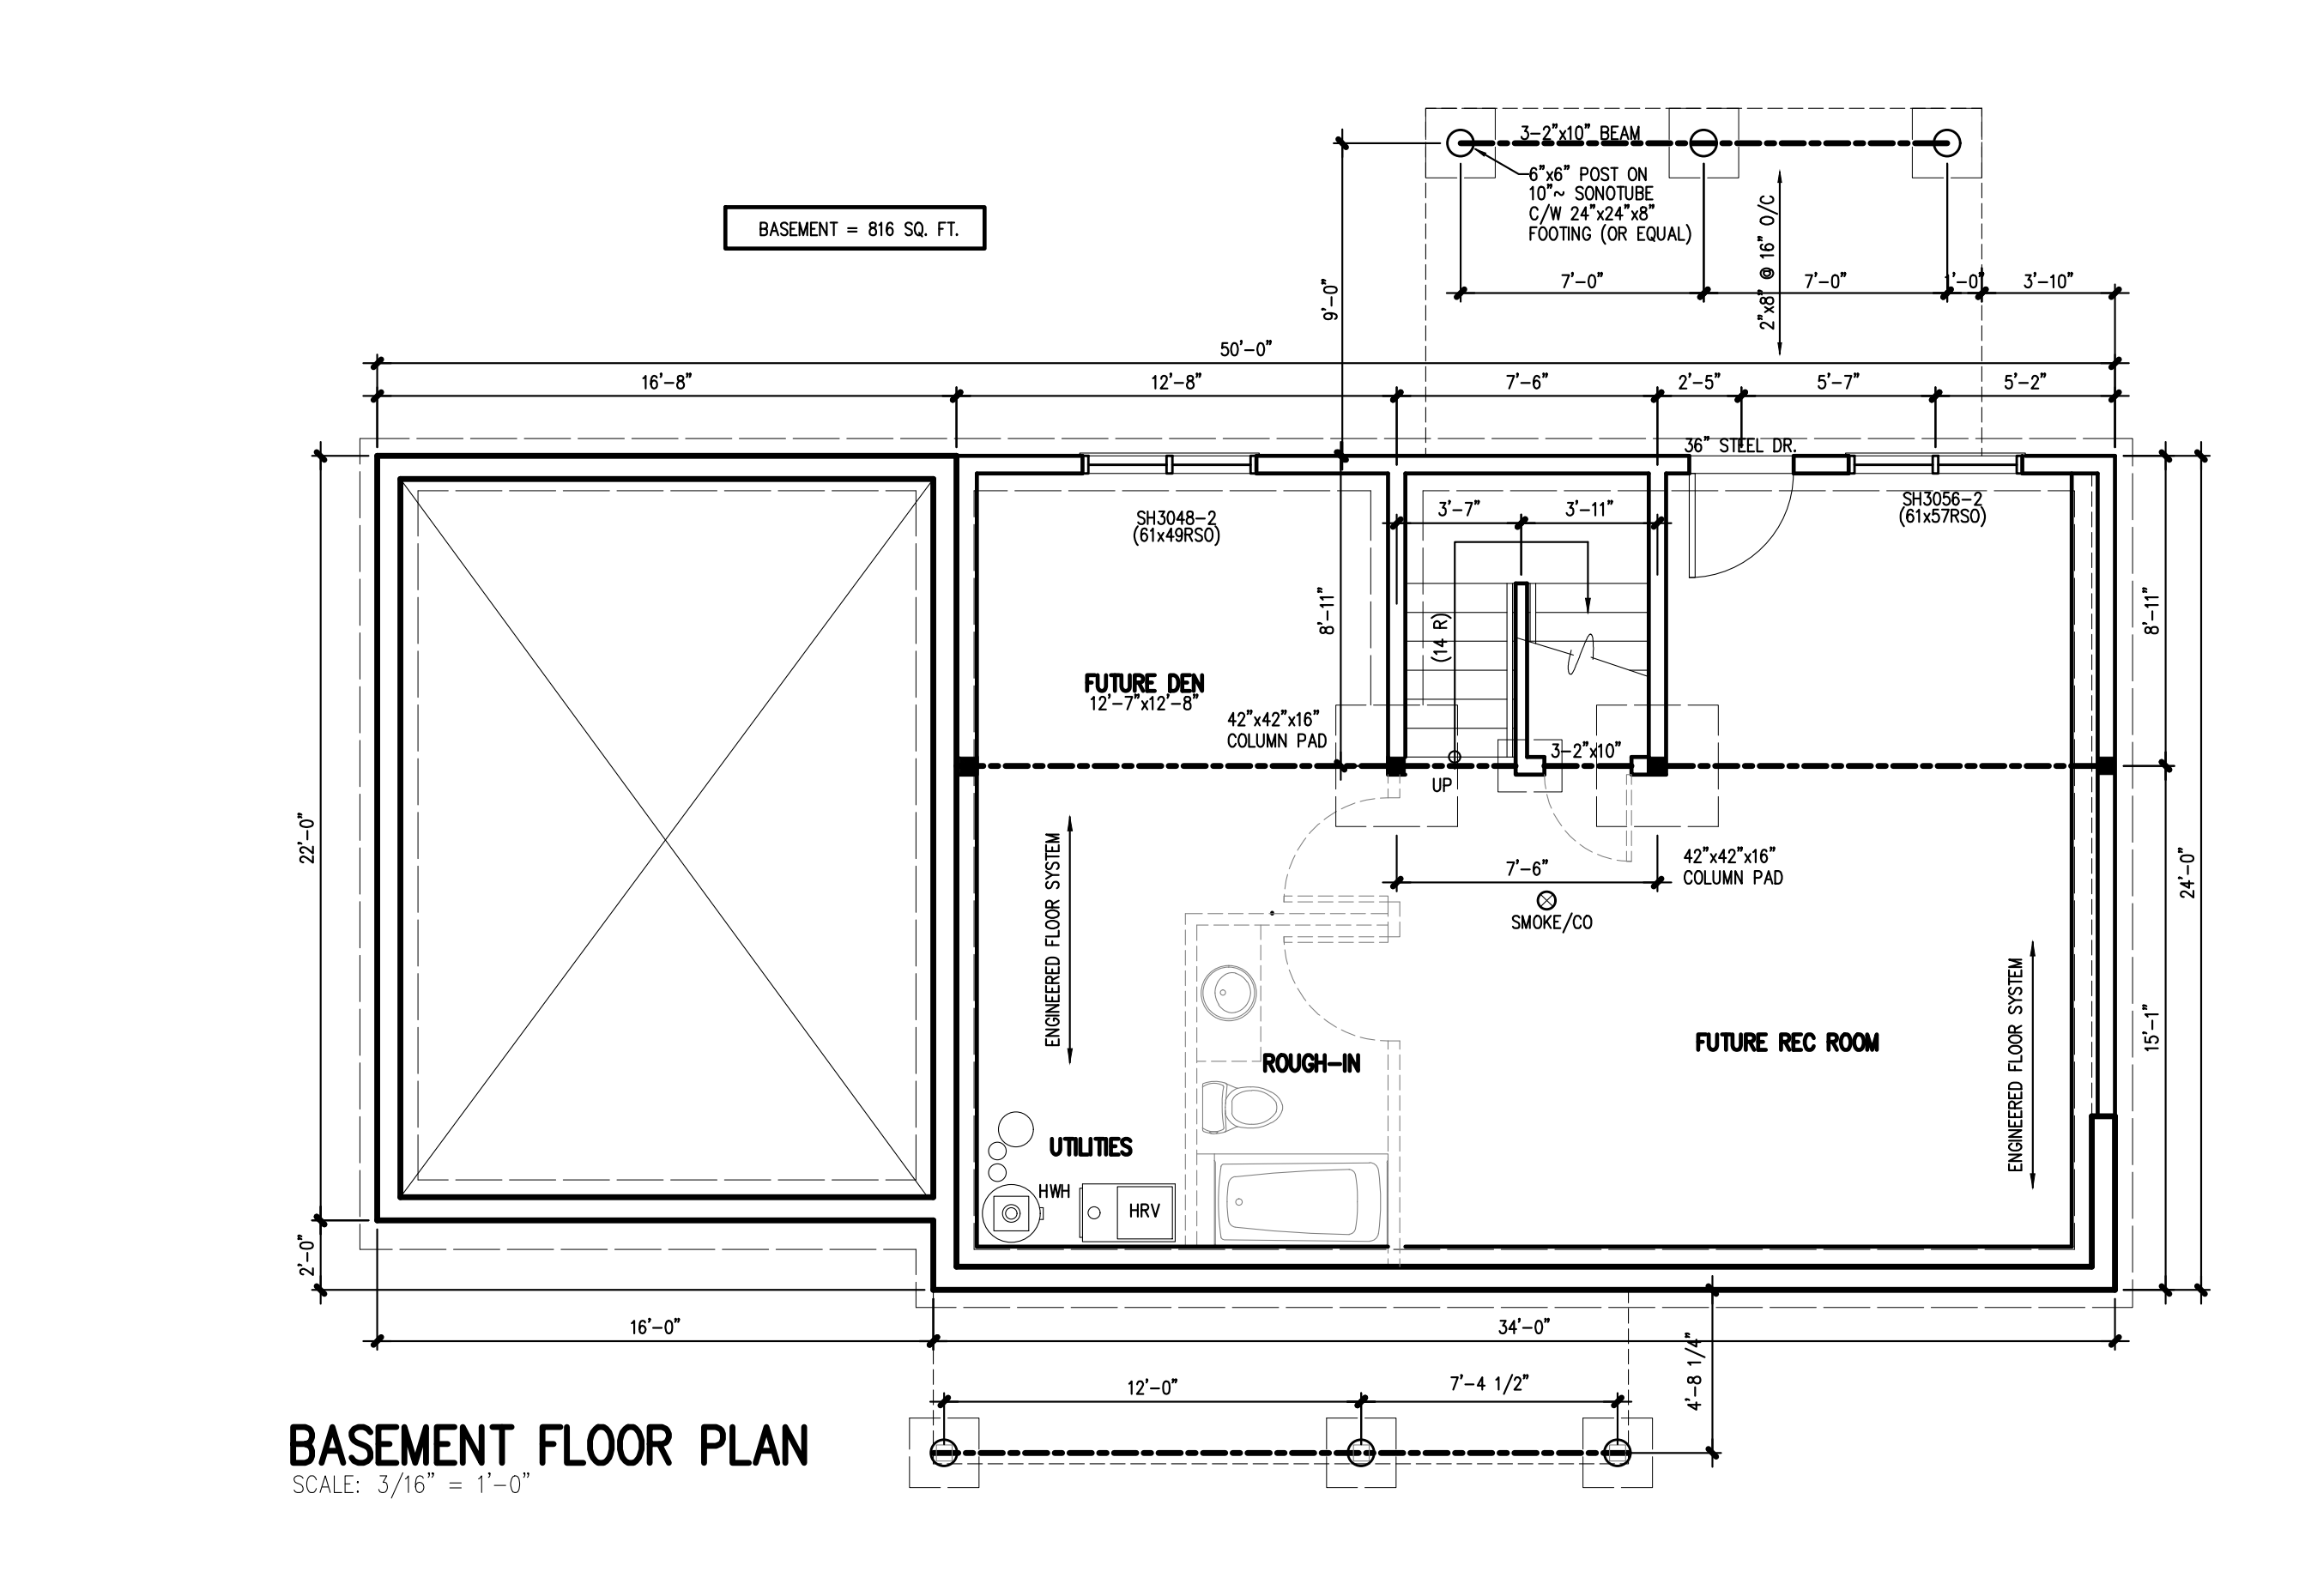
The supplied basement drawing shows a future den, future recreation room, utilities and a bathroom rough-in. These are not included as finished rooms.
HOME PLANS | TWO STOREY
The Jenna
Explore The Jenna, a two-storey Collins home plan with three upstairs bedrooms and an attached garage. Talk with our team about adapting this design to your lifestyle and your lot.
HOME PLANS · TWO-STOREY
The Jenna: Two-Storey House Plan
Explore The Jenna, a two-storey Collins home plan with three upstairs bedrooms and an attached garage. Talk with our team about adapting this design to your lifestyle and your lot.
More two-storey house plans → All Collins home plans → Ask about The Jenna →
Plan details
3 bedrooms · 2½ bathrooms · Attached garage. The main floor combines a living room, kitchen and dining area, with a reach-in pantry, powder room and access to the garage and rear deck. Upstairs, the primary bedroom has its own bathroom and closet. Two additional bedrooms share a second full bathroom. The supplied basement drawing shows a future den, future recreation room, utilities and a bathroom rough-in. These are not included as finished rooms.
Make it your own
Every Collins plan is a starting point. We can adjust The Jenna to suit your lot, your budget and the way you live, on land you own or at Maple Brook Meadows in Fall River.
Build with Collins
Most Collins homes take about 12 months from start to finish, and every new home is backed by an 8-year LUX warranty. Talk with our team about building The Jenna.